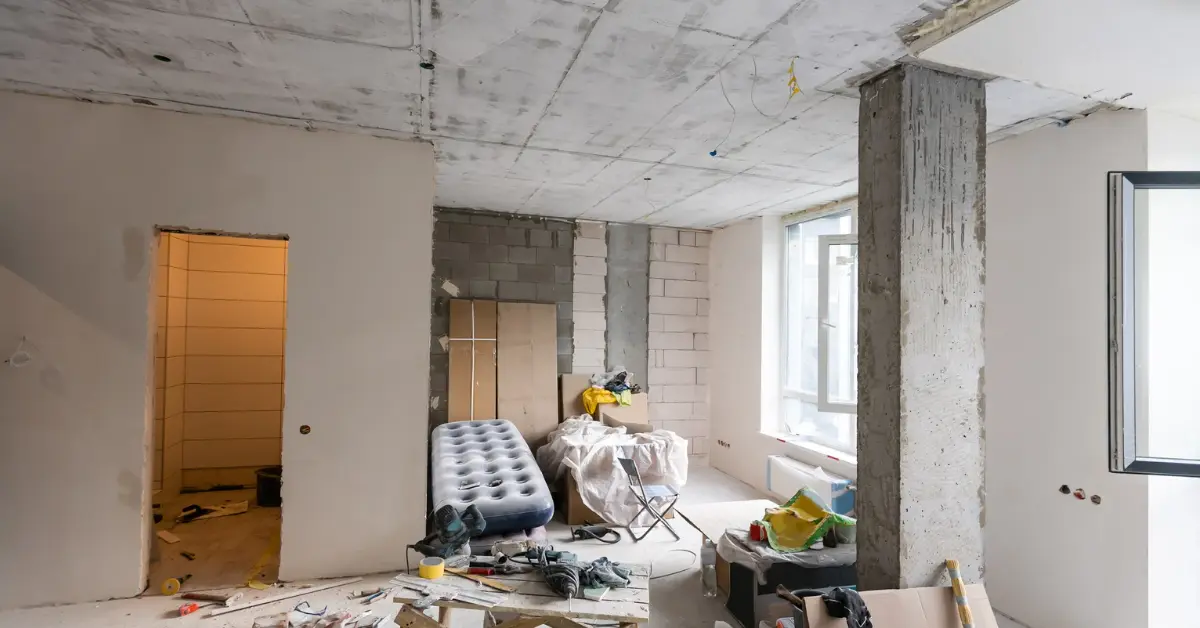
When planning a kitchen renovation in Melbourne, one of the most pressing questions homeowners ask is about timing. Understanding the renovation timeline helps you prepare for the disruption, plan temporary living arrangements, and set realistic expectations for when you’ll be cooking in your dream kitchen again. At SKL Kitchen Renovations Melbourne, we understand that time is precious, and we’re committed to delivering quality results within reasonable timeframes.
The duration of your kitchen renovation depends on several factors, from the scope of work to the complexity of your design. Whether you’re planning a simple refresh or a complete structural overhaul, having a clear understanding of the timeline will help you make informed decisions and prepare your household for the renovation journey ahead.
Typical Kitchen Renovation Timeline Breakdown
Understanding each phase of your kitchen renovation helps you grasp why certain projects take longer than others. Every renovation follows a structured process, and rushing through any stage can compromise the final result.
Initial Consultation and Planning
The journey begins with an initial consultation where our design team visits your home to assess the space, discuss your vision, and understand your budget. This phase typically takes one to two weeks and involves measuring the space, discussing design preferences, and exploring layout options. During this time, we’ll also assess any structural considerations, plumbing locations, and electrical requirements that might impact the timeline.
The planning phase is crucial because it sets the foundation for everything that follows. Rushing through this stage often leads to changes during construction, which can significantly extend your renovation timeline. We take the time to ensure every detail is considered, from appliance placement to storage solutions, so construction can proceed smoothly without unexpected delays.
Design and Material Selections
Once the initial planning is complete, the design development phase begins. This stage usually takes two to three weeks and involves creating detailed drawings, selecting materials, and finalising specifications. You’ll choose everything from cabinetry styles and benchtop materials to hardware finishes and lighting fixtures.
The time spent on design and material selection directly impacts the overall timeline. Custom cabinetry requires longer lead times than stock options, while specialty materials may need to be ordered well in advance. We work closely with our suppliers to ensure materials are ordered promptly and arrive when needed, preventing construction delays.
Demolition and Preparation
The demolition phase marks the beginning of the physical transformation. Depending on the scope of work, demolition can take anywhere from one to three days. This phase involves removing existing cabinetry, appliances, flooring, and any walls that need to be relocated or removed.
Preparation work follows demolition and includes tasks like updating plumbing and electrical rough-ins, installing new structural elements, and preparing surfaces for finishes. This phase can take one to two weeks, depending on the complexity of the work required. Structural changes, permit requirements, or unexpected discoveries during demolition can extend this timeline.
Cabinet Manufacturing and Delivery
If you’ve chosen custom cabinetry, manufacturing typically takes four to six weeks from the time your order is placed. This timeline runs parallel to other aspects of the renovation, so we coordinate carefully to ensure cabinets arrive when needed for installation.
Stock or semi-custom cabinetry can reduce this timeline significantly, with delivery often possible within one to two weeks. However, custom solutions offer better space utilisation and design flexibility, making them worth the additional time investment for most homeowners.
On-Site Construction and Installation
The construction phase involves installing all the elements that make up your new kitchen. This includes cabinet installation, benchtop templating and installation, plumbing and electrical connections, flooring installation, and splashback work. For most kitchen renovations, this phase takes three to five weeks.
The complexity of your design significantly impacts construction time. Simple layouts with minimal changes can be completed more quickly than complex designs involving structural alterations, custom built-ins, or intricate tile work. Our experienced tradesman work efficiently while maintaining high quality standards, ensuring your renovation proceeds smoothly.
Final Fit-Off and Clean-Up
The final phase involves connecting appliances, installing hardware, completing touch-up painting, and conducting a thorough clean-up. This typically takes three to five days and includes a final walkthrough to ensure everything meets our quality standards and your expectations.
We don’t consider the job complete until every detail is perfect. This includes adjusting cabinet doors, testing all appliances, and addressing any minor issues that might arise. The final clean-up ensures your kitchen is ready for immediate use.
Factors That Affect Kitchen Renovation Timeline
Several variables can impact your renovation timeline, and understanding these helps you plan more effectively. Some factors are within your control, while others may require flexibility and patience.
Size and Complexity of Your Kitchen
Larger kitchens naturally require more time to complete, but complexity often has a greater impact on timeline than size alone. A small kitchen with intricate tile work, custom cabinetry, and structural changes may take longer than a large kitchen with a straightforward design and standard finishes.
Complex layouts involving multiple work zones, butler’s pantries, or integrated dining areas require more coordination between trades and additional time for installation. Similarly, high-end finishes and custom details require more careful attention and often take longer to install properly.
Availability of Trades and Materials
Melbourne’s construction industry experiences seasonal fluctuations in trade availability. Peak renovation seasons, typically spring and early summer, can result in longer wait times for specialised trades. We maintain relationships with reliable subcontractors to minimise these delays, but some flexibility may be required during busy periods.
Material availability can also impact timelines, particularly for specialty items or custom finishes. Supply chain disruptions, shipping delays, or manufacturing issues can occasionally extend timelines beyond our control. We proactively communicate with suppliers and order materials well in advance to minimise these risks.
Structural Changes and Permit Requirements
Structural modifications, such as removing walls, relocating plumbing, or adding windows, require additional time for engineering assessments, permit applications, and inspections. These changes can add two to four weeks to your timeline, depending on the scope and local council requirements.
While permits may seem like an unnecessary delay, they ensure your renovation meets safety standards and building codes. Our team handles all permit applications and coordinates with relevant authorities to streamline this process as much as possible.
Weather and Access Considerations
Melbourne’s variable weather can occasionally impact renovation timelines, particularly during phases requiring external access or when materials need to be delivered. While most kitchen renovation work occurs indoors, extreme weather conditions can affect material deliveries or trades’ ability to access your property.
Access considerations, such as apartment buildings with limited lift access or properties with restricted parking, can also impact efficiency. We assess these factors during the planning phase and adjust our approach accordingly to minimise delays.
Average Timeframes for Different Types of Projects
Understanding typical timeframes for different renovation types helps you set realistic expectations for your project. These estimates assume normal working conditions without significant complications or delays.
Kitchen Facelift (2-3 Weeks)
A kitchen facelift involves updating the appearance of your existing kitchen without major structural changes. This might include repainting or refacing cabinets, updating hardware, installing new benchtops, adding a splashback, and replacing lighting fixtures.
Facelifts are ideal for kitchens with good bones that need cosmetic updates rather than functional improvements. The existing layout remains unchanged, and most plumbing and electrical work is minimal. This approach offers significant visual impact while minimising disruption to your daily routine.
The shorter timeline makes facelifts attractive for homeowners who need to maintain kitchen functionality throughout the renovation. Much of the work can be completed while keeping basic kitchen facilities operational, though some temporary inconvenience is still expected.
Mid-Range Kitchen Renovation (4-6 Weeks)
Mid-range renovations involve replacing most kitchen elements while maintaining the existing layout or making minor modifications. This typically includes new cabinetry, benchtops, appliances, flooring, and plumbing fixtures, along with updated electrical work and lighting.
These renovations offer the best balance between impact and timeline for most homeowners. You’ll get a completely new kitchen with modern functionality while avoiding the extended timeline associated with structural changes. The existing plumbing and electrical locations can often be utilised, reducing complexity and cost.
Mid-range renovations require temporary kitchen arrangements, as your existing kitchen will be out of commission for most of the construction period. Planning alternative cooking and dining arrangements is essential during this phase.
Full Structural Kitchen Renovation (6-8+ Weeks)
Complete structural renovations involve significant layout changes, wall removal or addition, relocating plumbing and electrical services, and often expanding the kitchen footprint. These projects create entirely new spaces and typically include high-end materials and custom features.
The extended timeline reflects the complexity of structural work, permit requirements, and the need for multiple trade coordination. Engineering assessments, council approvals, and structural modifications all require additional time but result in kitchens that perfectly suit your lifestyle and space.
Full renovations often involve creating open-plan living areas, adding kitchen islands, or incorporating butler’s pantries. The result is a completely transformed space that may bear little resemblance to the original kitchen layout.
How to Speed Up Your Renovation Without Rushing Quality
While quality should never be compromised for speed, several strategies can help streamline your renovation timeline without cutting corners. Preparation and communication are key to avoiding delays and ensuring smooth progress.
Pre-Select Materials Early
Making material selections early in the process allows us to order items well before they’re needed on-site. This is particularly important for custom cabinetry, specialty appliances, or unique tile selections that may have longer lead times.
Creating a comprehensive material schedule helps identify potential bottlenecks before they impact your timeline. We provide detailed material lists and specifications early in the design process, allowing you to make informed decisions without time pressure.
Having backup options for key materials can also prevent delays if your first choice becomes unavailable. We maintain relationships with multiple suppliers to provide alternatives that meet your design goals and budget requirements.
Work with Experienced Project Management
Professional project management coordinates all aspects of your renovation, ensuring trades are scheduled efficiently and materials arrive when needed. Our project managers have extensive experience managing renovation timelines and can anticipate potential issues before they cause delays.
Clear communication channels between you, our team, and all subcontractors prevent misunderstandings that can lead to delays or rework. Regular progress updates keep everyone informed and allow for quick decision-making when choices need to be made.
Experienced project management also involves having contingency plans for common issues like weather delays, material shortages, or unexpected structural discoveries. This proactive approach minimises the impact of unforeseen circumstances.
Set Realistic Expectations with Clear Communication
Honest communication about timelines prevents disappointment and helps you plan accordingly. We provide detailed schedules that outline each phase of work and explain factors that might impact timing.
Understanding that some delays are normal in renovation work helps you maintain perspective when minor setbacks occur. Quality construction sometimes requires additional time to ensure proper installation and finishing.
Regular communication throughout the project keeps you informed of progress and any timeline adjustments. We believe in transparency and will always explain reasons for any changes to the original schedule.
What to Do During Your Kitchen Renovation
Planning how you’ll manage daily life during your renovation makes the process much more comfortable and reduces stress for your entire household.
Temporary Kitchen Setup Options
Creating a temporary kitchen in another part of your home maintains some cooking capability during the renovation. This might involve setting up a microwave, kettle, and basic appliances in a laundry room, garage, or spare room.
Consider your family’s cooking habits when planning temporary arrangements. Families who cook frequently may benefit from a more elaborate setup with portable cooktops and additional storage, while others might prefer to rely more heavily on takeaway or dining out during the renovation period.
Essential items to include in your temporary kitchen setup include a microwave, kettle, toaster, portable cooktop, mini-fridge, and basic utensils. Having a water source nearby and adequate electrical outlets makes the temporary arrangement more functional.
Managing Daily Routines and Expectations
Kitchen renovations impact more than just cooking. Consider how you’ll handle dishwashing, food storage, and meal preparation throughout the construction period. Planning these logistics in advance reduces daily stress and helps maintain household routines.
Dust and noise are inevitable during renovation work, but we take steps to minimise their impact on your daily life. Plastic sheeting contains dust in work areas, and we coordinate noisy work during reasonable hours to respect your household schedule.
Communication with your renovation team about your daily routines helps them plan work schedules that minimise disruption. Let us know about important events, work-from-home schedules, or other considerations that might affect timing.
Staying On-Site vs Alternative Arrangements
Most homeowners remain in their homes during kitchen renovations, but some circumstances might make temporary relocation more comfortable. Factors to consider include the presence of young children, elderly family members, or health conditions that make dust or disruption problematic.
If you choose to stay on-site, establishing clear boundaries between work areas and family spaces helps maintain some normalcy. Having a designated clean area where you can retreat from construction activity provides respite from the renovation environment.
Alternative accommodation might be worth considering for extensive renovations involving multiple rooms or when structural work affects other areas of your home. The cost of temporary accommodation should be weighed against the reduced stress and convenience it provides.

Frequently Asked Questions
How long does a typical kitchen renovation take in Melbourne?
Most kitchen renovations in Melbourne take between four to eight weeks, depending on the scope of work involved. A simple kitchen facelift with cosmetic updates typically requires two to three weeks, while mid-range renovations involving new cabinetry, appliances, and benchtops usually take four to six weeks. Full structural renovations with layout changes, wall removal, and extensive plumbing or electrical work can extend to eight weeks or longer. The timeline also depends on factors like custom cabinetry manufacturing, material availability, and the complexity of your design. Weather conditions, permit requirements, and unexpected discoveries during demolition can occasionally extend these timeframes. Working with experienced professionals who provide detailed project schedules helps set realistic expectations and ensures your renovation stays on track.
Can I live at home during a kitchen renovation?
Most homeowners successfully remain in their homes during kitchen renovations, though it requires some planning and flexibility. The key is establishing a temporary kitchen setup in another area of your home, such as a laundry room or garage, with basic appliances like a microwave, kettle, and portable cooktop. You’ll need to plan alternative arrangements for dishwashing, food storage, and meal preparation throughout the construction period. While dust and noise are inevitable, professional contractors use protective measures like plastic sheeting to contain work areas and schedule noisy activities during reasonable hours. Consider your family’s specific needs, including young children, elderly members, or anyone with health conditions that might make staying on-site challenging. Clear communication with your renovation team about daily routines helps them plan work schedules that minimise disruption to your household.
What causes delays in kitchen renovation projects?
Several factors can cause delays in kitchen renovation projects, though many can be minimised with proper planning and communication. Material delays are common, particularly for custom cabinetry, specialty appliances, or unique finishes that require longer lead times or special ordering. Structural discoveries during demolition, such as outdated wiring, plumbing issues, or unexpected structural problems, can require additional time to address safely. Permit applications and council approvals for structural changes can add weeks to your timeline, though these ensure your renovation meets building codes and safety standards. Trade availability during peak renovation seasons, typically spring and early summer in Melbourne, can also impact scheduling. Weather conditions occasionally affect material deliveries or outdoor work requirements. Poor communication between homeowners and contractors, or late decision-making on materials and finishes, can also cause delays. Working with experienced professionals who plan thoroughly and communicate regularly helps minimise most potential delays.
Do custom cabinets take longer to install than standard ones?
Custom cabinets typically require longer lead times than standard or semi-custom options, but the installation time is often comparable. The main difference lies in the manufacturing phase, where custom cabinets usually take four to six weeks to produce compared to one to two weeks for stock cabinetry. However, custom cabinets are precisely manufactured to fit your specific space, which can actually make installation more efficient since everything is designed to fit perfectly. The installation process itself usually takes the same amount of time regardless of whether cabinets are custom or standard, typically three to five days depending on the kitchen size and complexity. Custom cabinetry offers significant advantages including better space utilisation, unique design features, and the ability to accommodate specific storage needs or unusual room dimensions. While the longer manufacturing time requires patience, the end result often justifies the wait with superior functionality and appearance that perfectly suits your kitchen space.
How can I prepare my home for a kitchen renovation to avoid delays?
Proper preparation can significantly reduce delays and ensure your kitchen renovation proceeds smoothly. Start by clearing out all kitchen contents, including dishes, food, small appliances, and personal items, well before demolition begins. This prevents damage to your belongings and allows contractors to work efficiently without obstacles. Make material selections early in the design process, particularly for items with longer lead times like custom cabinetry, specialty appliances, or unique tile selections. Ensure any required permits are obtained before construction begins, as permit delays can halt progress entirely. Set up your temporary kitchen space in advance, including electrical outlets, water access, and storage for essential items. Communicate your daily routines and any special requirements to your renovation team so they can plan work schedules accordingly. Consider temporarily relocating valuable items or family heirlooms that might be affected by dust or vibration. Finally, maintain clear communication with your contractor about timeline expectations and be prepared to make quick decisions when choices arise during construction to keep the project moving forward smoothly.
Conclusion
Understanding kitchen renovation timelines helps you plan effectively and set realistic expectations for your project. While most renovations take between four to eight weeks, the specific duration depends on your project’s scope, complexity, and various external factors. At SKL Kitchen Renovations Melbourne, we’re committed to delivering quality results within reasonable timeframes while maintaining open communication throughout the process.
The key to a successful renovation timeline lies in thorough planning, early material selection, and working with experienced professionals who understand the intricacies of kitchen construction. While some delays are occasionally unavoidable, proper preparation and realistic expectations ensure your renovation experience is as smooth as possible.
Remember that investing adequate time in your kitchen renovation ensures quality results that will serve your family for years to come. Rushing through any phase of the process can compromise the final outcome, so it’s better to allow sufficient time for each stage to be completed properly.
For more information about kitchen renovation services at SKL Kitchen Renovations Melbourne, check them out below:
Complete Kitchen Renovation Services
Kitchen Cabinetry & Storage Solutions
Kitchen Flooring & Wall Finishes